




A kitchen in a small apartment: layout and storage
In many Yerevan apartments the kitchen is small, yet people cook a lot there, often for a big family. Here is how to arrange the furniture, where to store things and what must not be moved without specialists.

Contents
The work triangle
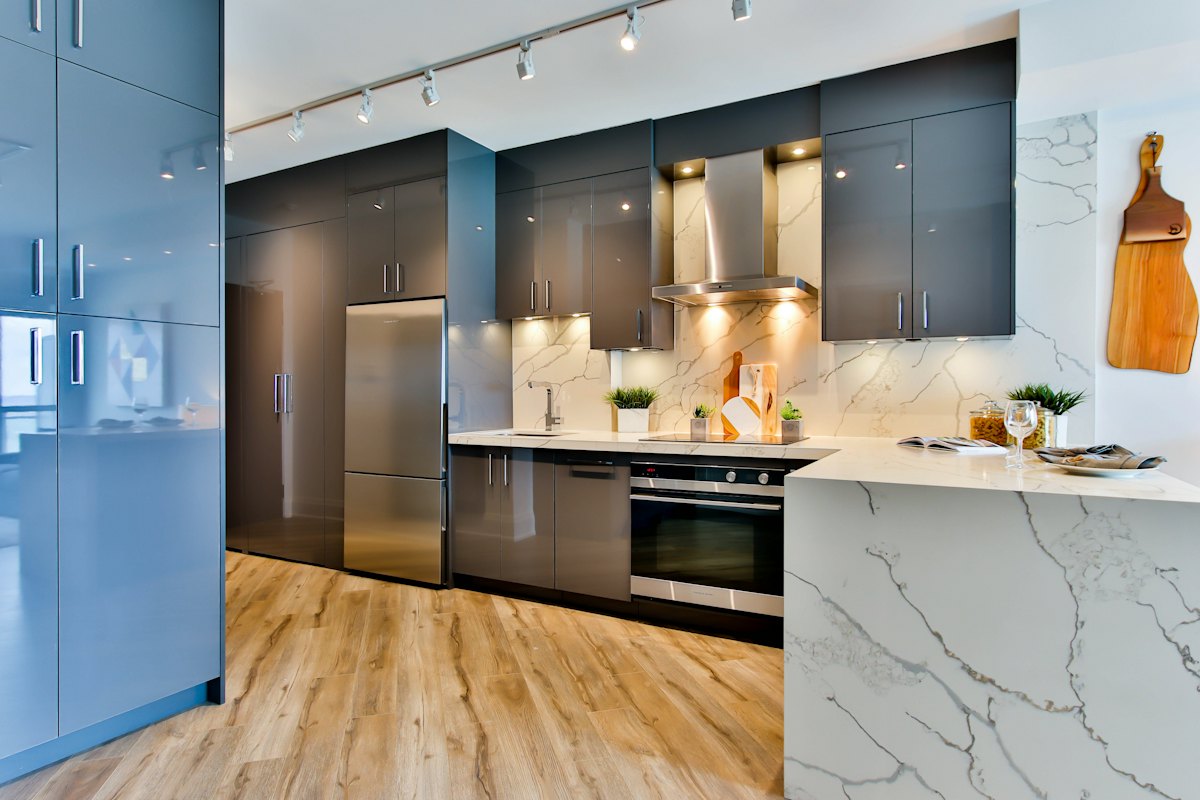
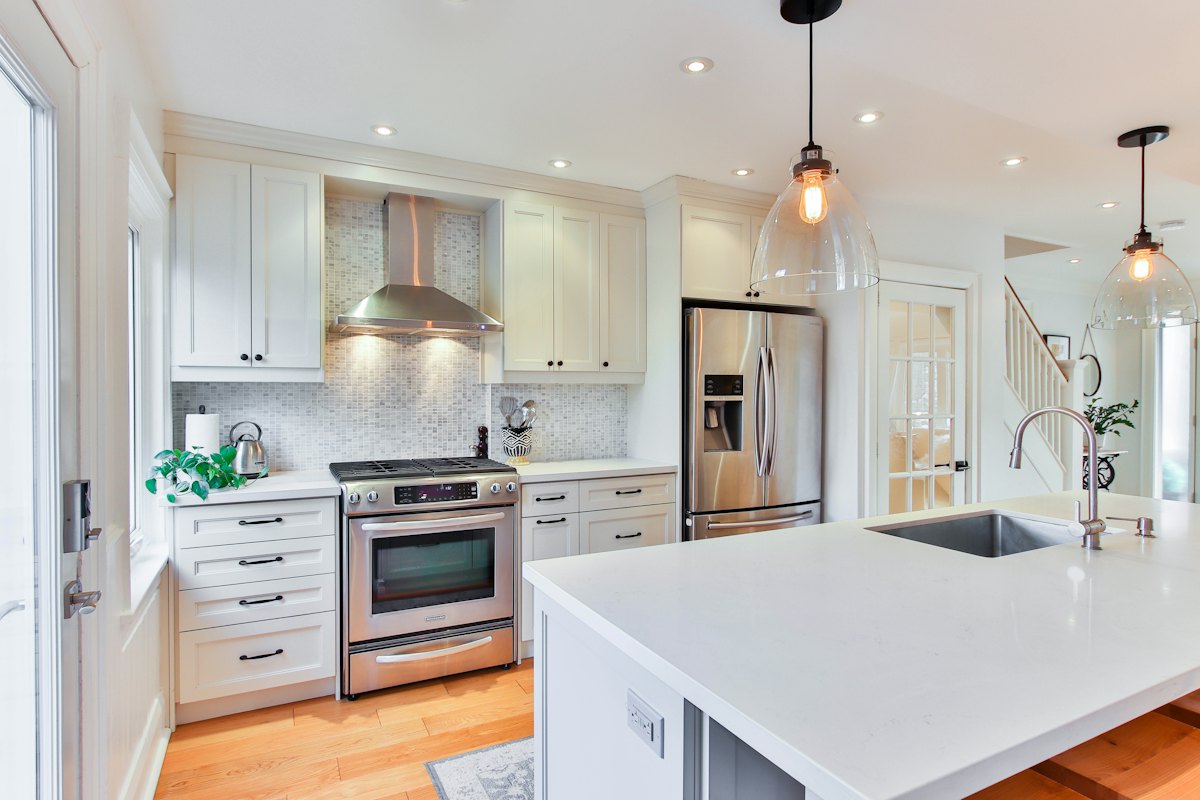
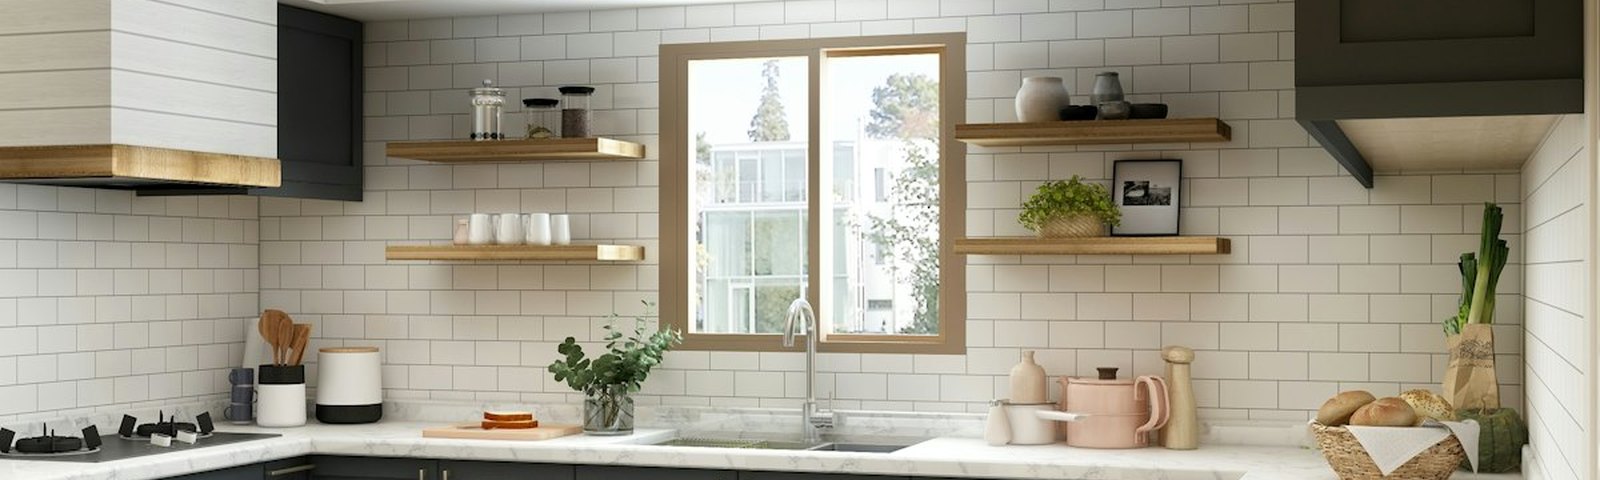
The key points in a kitchen are the sink, the stove and the fridge. When it is easy to move between them, cooking is comfortable even in a few square metres. The classic arrangement puts the sink between the stove and the fridge, with at least a small stretch of worktop next to the stove and the sink for a pot and a chopping board. Lighting is part of the layout too: the worktop needs its own lights, or you will be cooking in your own shadow.
Put the fridge at the end of the run rather than in the middle, so it does not break up the worktop. Don’t push the stove right up against a window or wall: pan handles need room, and it should be a safe distance from curtains.
Which layout to choose
| Layout | When it works | What to watch |
|---|---|---|
| Single wall | narrow kitchen | little worktop — floor-to-ceiling cabinets help |
| L-shaped | nearly square kitchen | the corner cabinet needs pull-out or carousel fittings |
| U-shaped | a reasonably wide kitchen | leave a comfortable walkway between the runs |
| Galley | long kitchen with a central walkway | doors and the oven must open without hitting the opposite run |
Storage: use the height
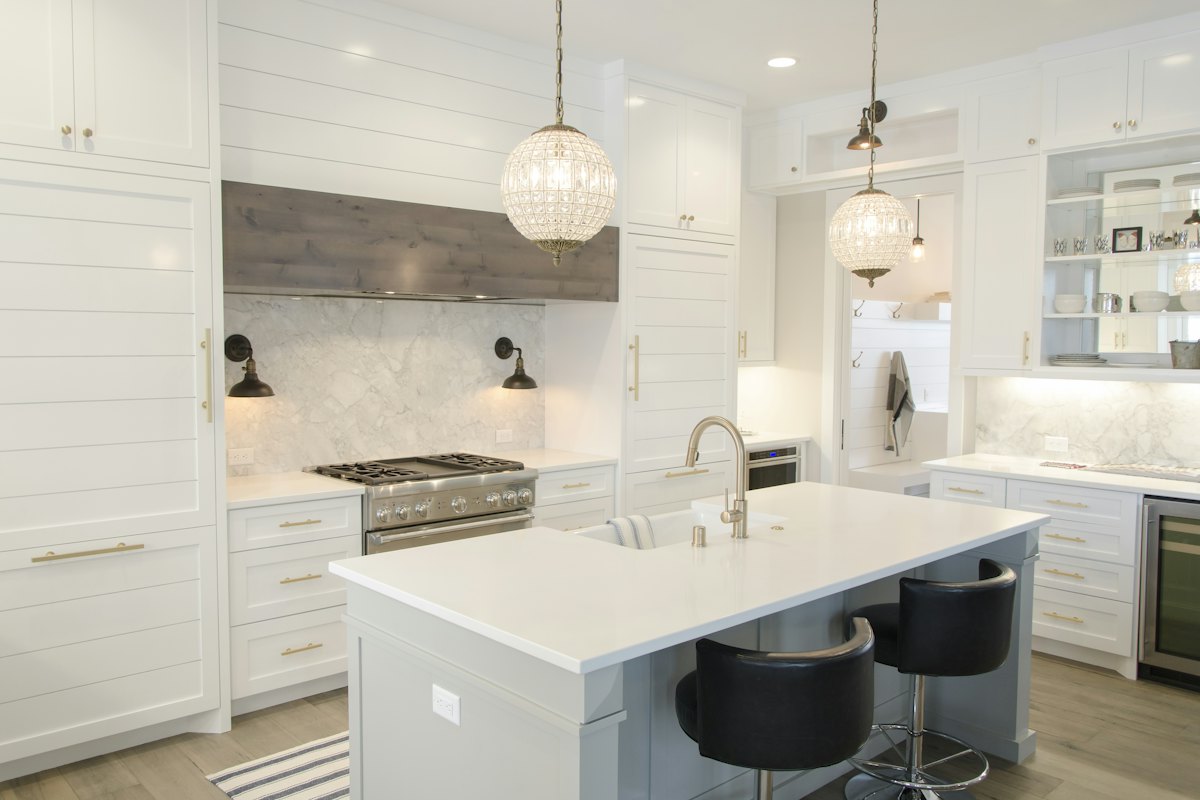
When floor space is short, height helps. The whole wall from floor to ceiling can become storage if you arrange things by how often you use them. Tall cabinets with fronts in the wall colour don’t visually eat up the space.
- Wall cabinets up to the ceiling: rarely used items go on top
- Drawers instead of shelves in base units: you see everything at once without kneeling
- Wall rails for ladles, spices and towels
- A narrow pull-out unit in the gap between the fridge and the wall
- Plinth drawers under base units for baking trays and rarely used dishes
- Plan space for rubbish and recycling from the start, not at the last minute
Gas, water and ventilation: what not to touch
The main constraint in a small kitchen is utilities. The gas pipe, the water and sewage risers and the ventilation duct determine where the stove and sink can go.
- Moving a gas pipe or connecting a stove is a job only for specialists of the gas supply company, not for you or a general handyman
- The ventilation duct is part of the building’s shared engineering systems: do not block or dismantle it, and connect the hood so that natural ventilation stays open
- A sink moved far from the riser without the right pipe gradient will keep clogging
- Place the dishwasher and washing machine close to the drain and water supply
Armenia’s Law on Management of Multi-Apartment Buildings lets an owner run utilities through common property without the neighbours’ consent only if this does not weaken the building’s load-bearing capacity, disrupt its engineering systems or infringe other owners’ rights.
Merge the kitchen with a room?
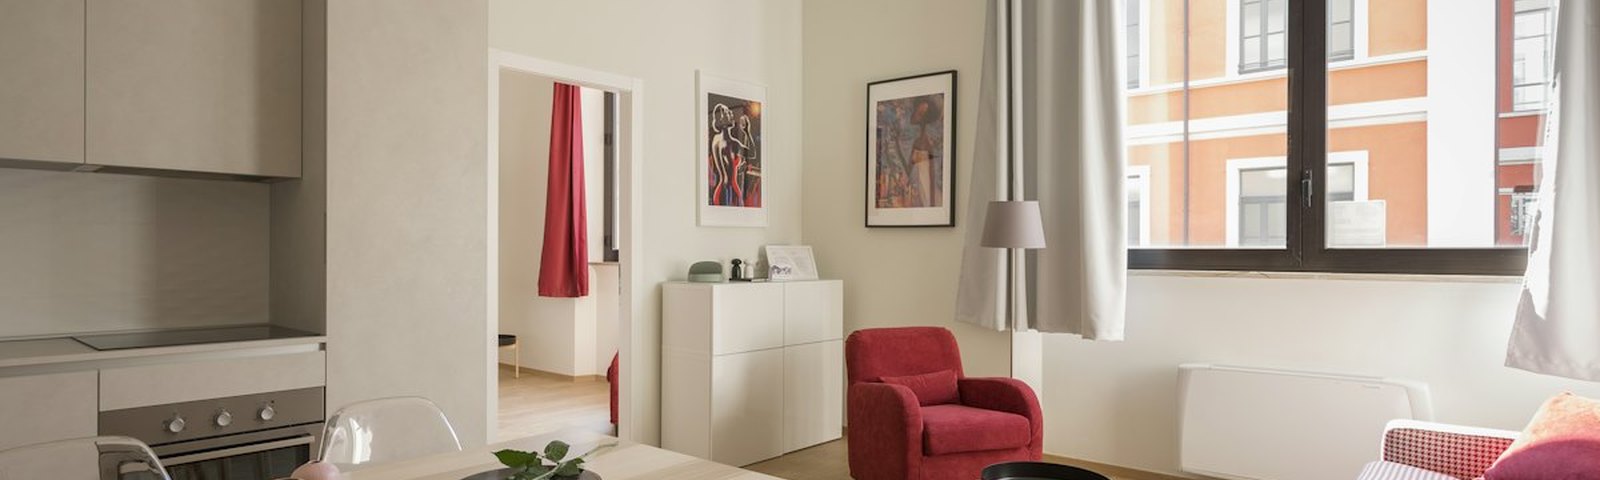
A kitchen-living room makes the space feel larger. But if the kitchen has a gas stove, merging it with a living room is a safety question, not just a design one: discuss it with the gas supply company before the design stage. If the wall between the kitchen and the room is load-bearing, an opening is not allowed without a design and permits — load-bearing structures are the building’s common property.
Alternatives without demolition: widen the doorway in a non-load-bearing partition, fit a sliding door or a glass partition. Finishing the kitchen itself — tiles, paint, a new kitchen set — needs no permit. Another option is to make the kitchen purely a work zone and move the dining table to the living room.
Key points
- The sink, stove and fridge should form a convenient triangle
- Use the full height up to the ceiling and fit drawers
- Gas, risers and the ventilation duct dictate the layout — do not move them without specialists
- Leave load-bearing walls alone and agree an open-plan kitchen with gas in advance
- Work out what you really store before ordering the kitchen